Coastal Hues
A home shaped through light, nature and the transition into a more restorative way of living.
CLIENT
Boid
LOCATION
Wanowrie, Pune
EXECUTION PARTNER
Trinicon Infra Pvt. Ltd
2025
DISCIPLINE
Spaces / Interior
YEAR
CONTEXT
Designed for a retired defence couple, the home emerged as a quieter counterpoint to a life shaped by discipline and routine. The project was initiated by their daughter, based in Japan, who envisioned a space that could support rest, slowness and everyday renewal for her parents.
Located within Pune’s cantonment precinct, the apartment sits against a dense backdrop of mature foliage. The brief was equally shaped by ritual and rhythm: morning yoga, predictable routines, frequent visits from grandchildren, and the need for openness without excess.
IDEA
A shared affection for Japan became the project’s conceptual anchor. Rather than borrowing directly from Japanese aesthetics, the home draws from its spatial temperament: restraint, softness and calibrated calm.
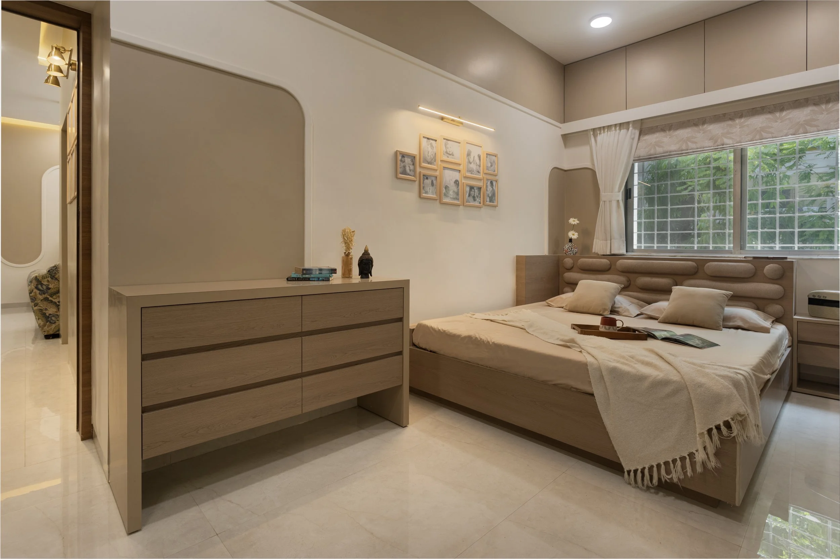
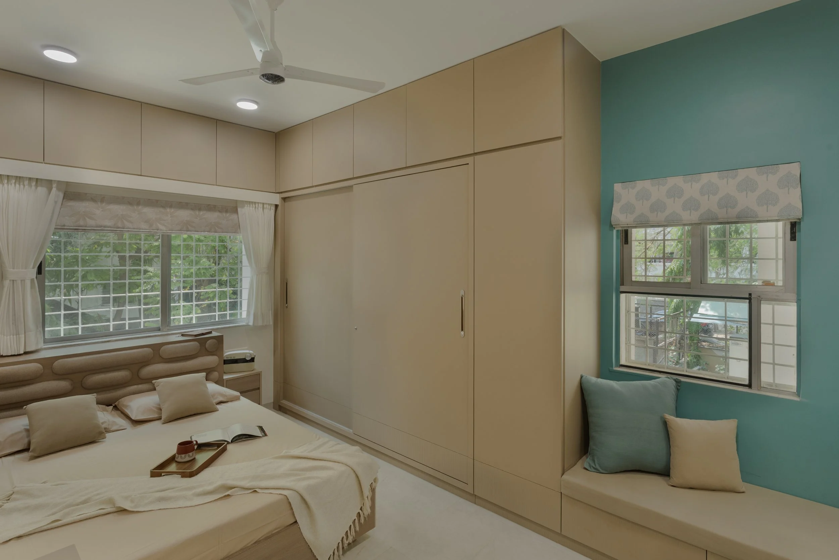
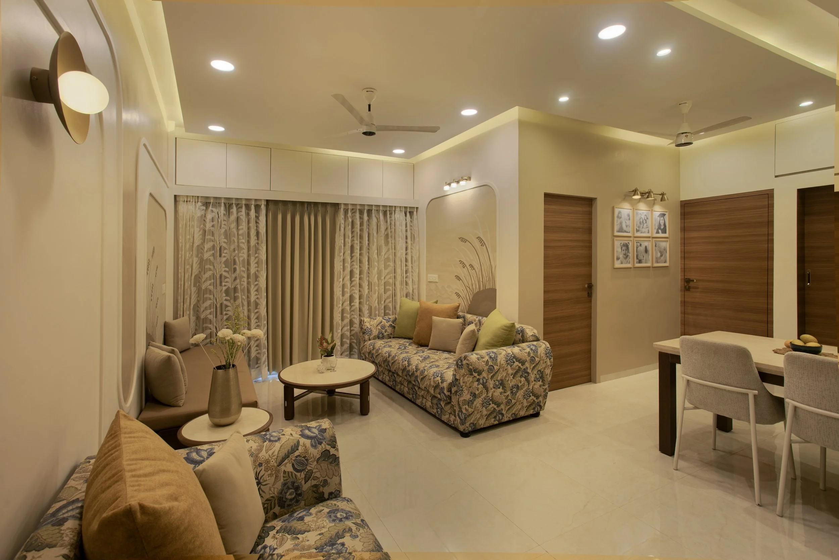
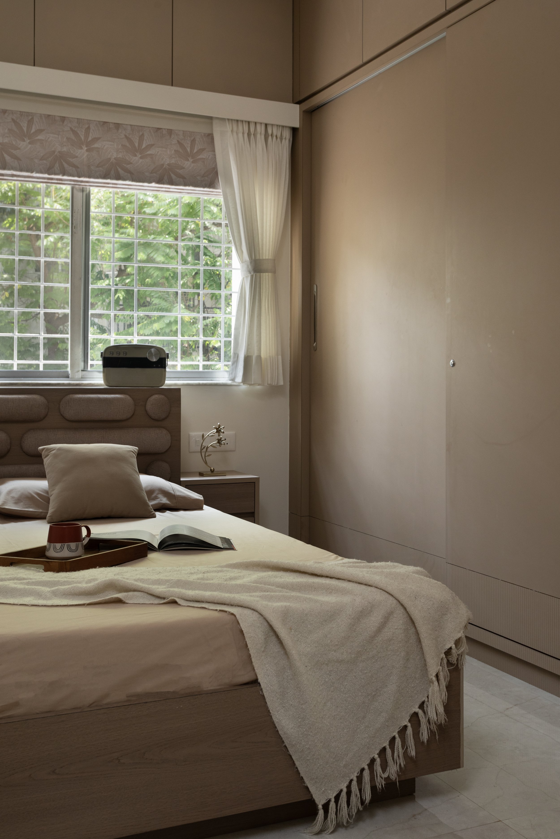
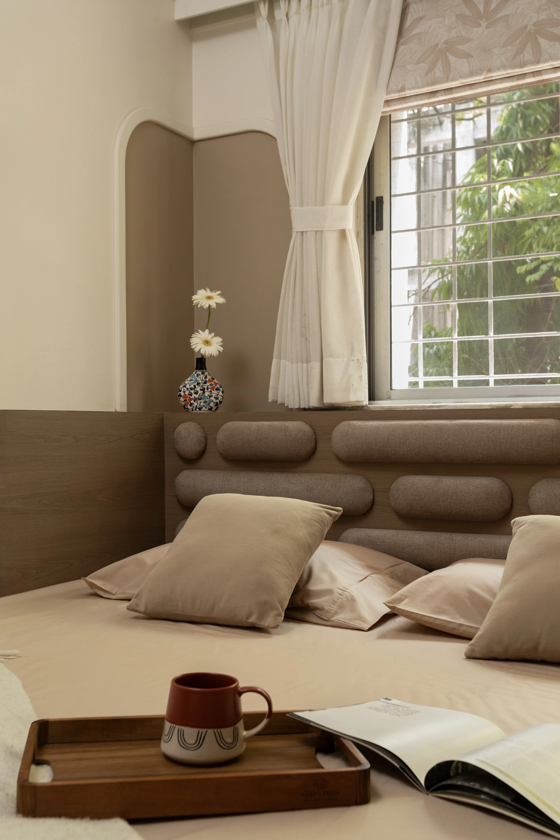
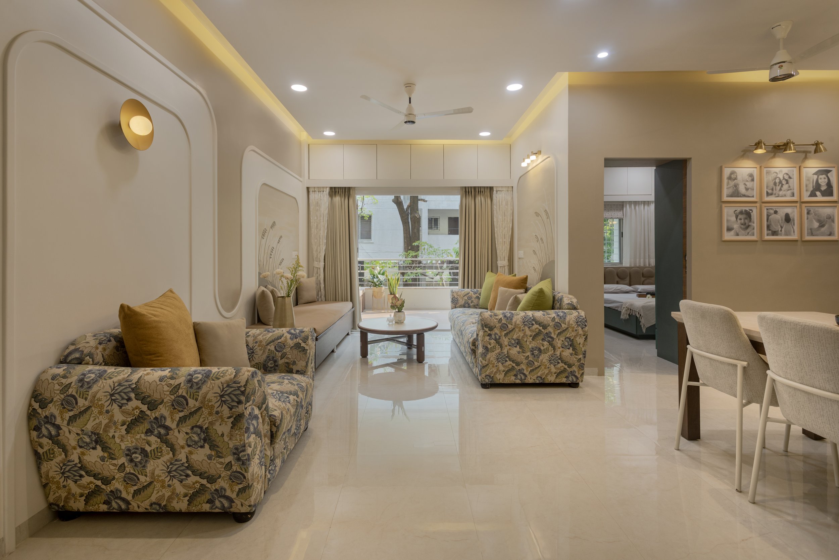
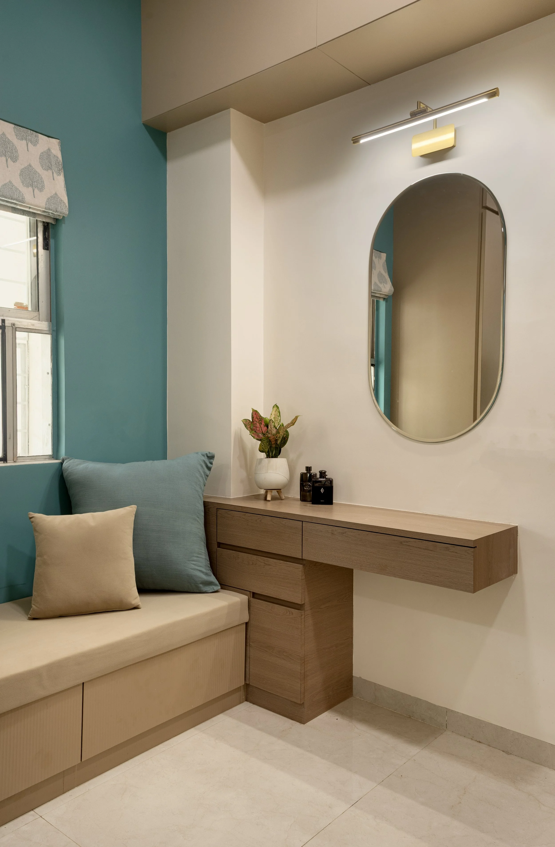
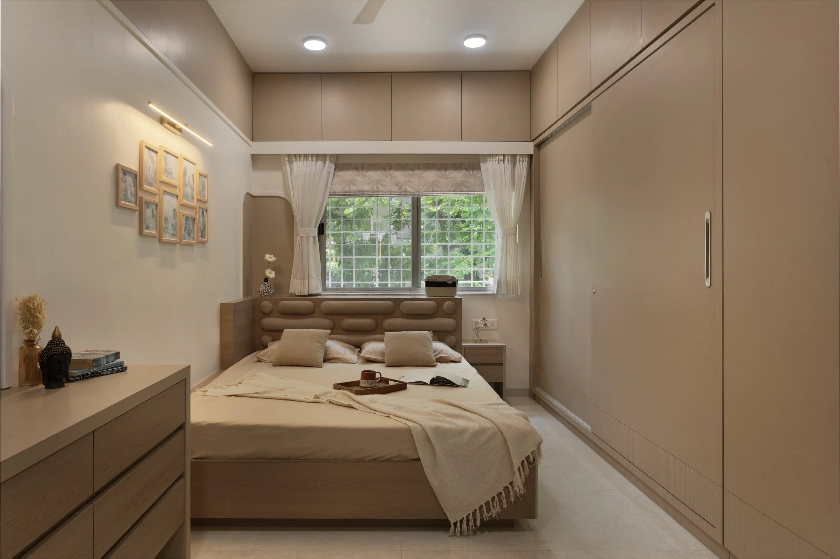
This evolved into an interpretation of coastal minimalism, shaped through the atmospheric memory of the coast. Breezy yet composed. Expressive yet restrained. Spaces unfold through light tonal shifts, tactile surfaces and an atmosphere that feels both restorative and quietly elevated.
CRAFT
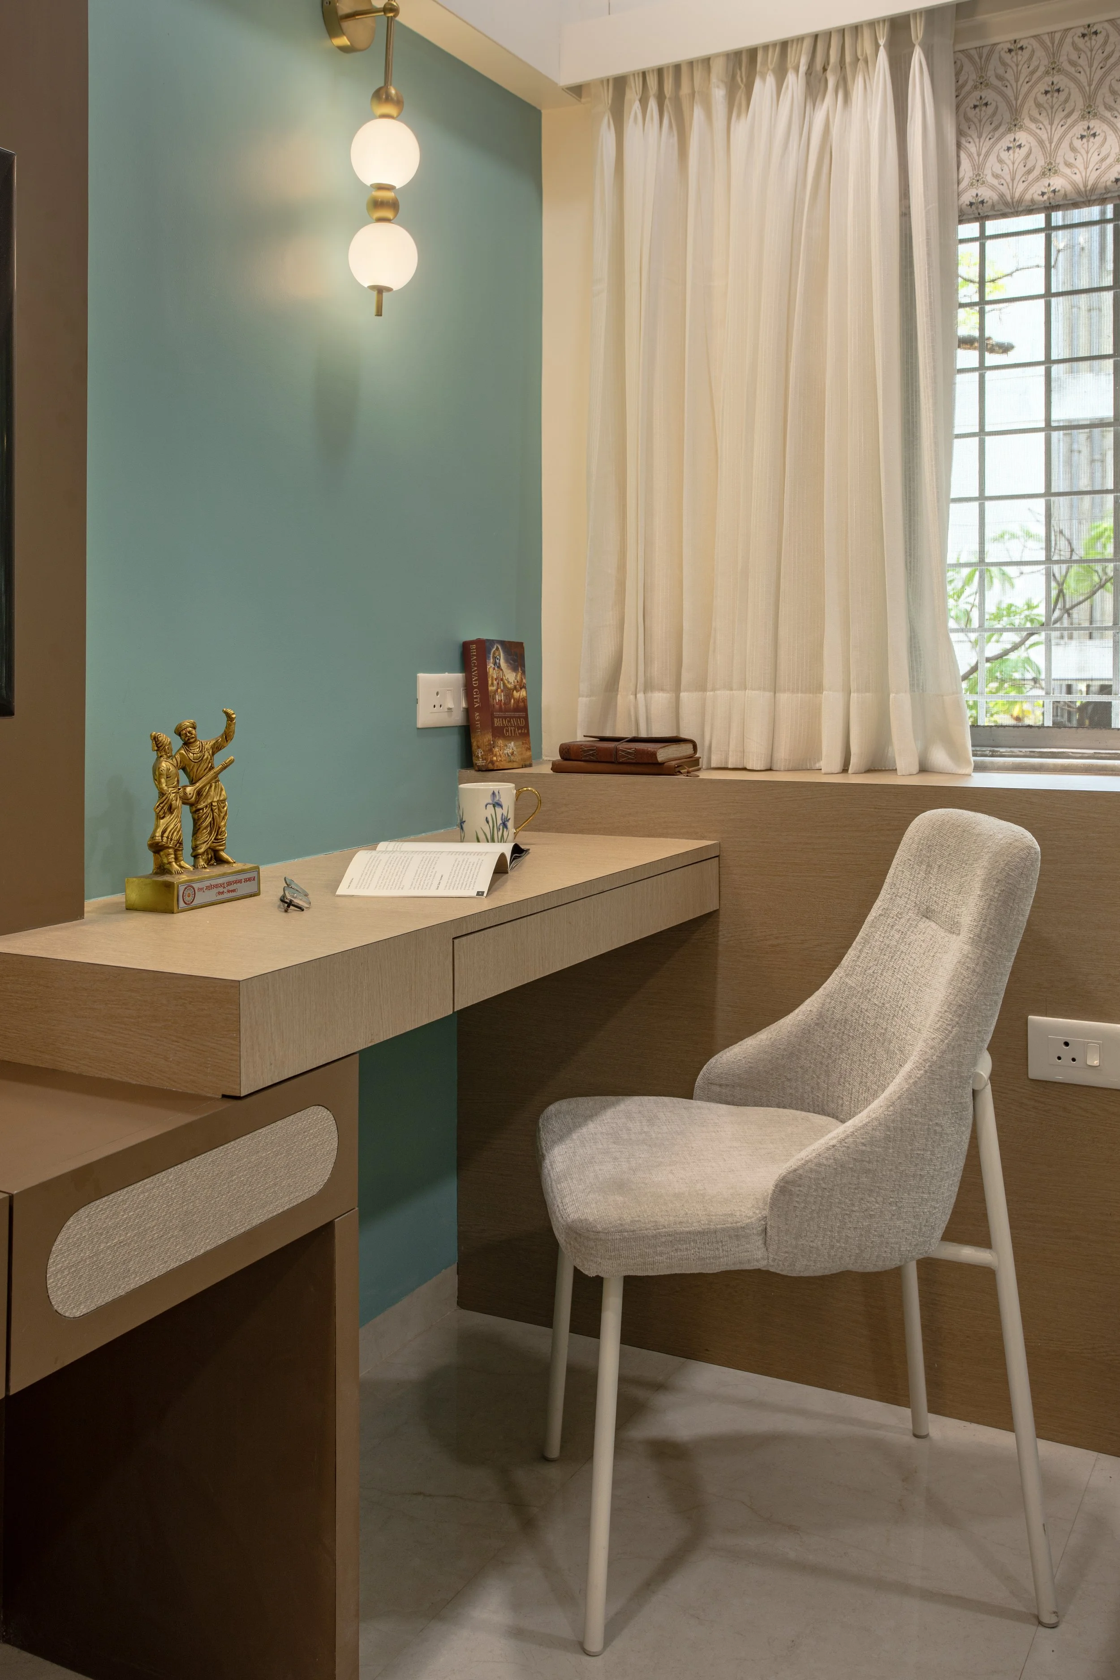
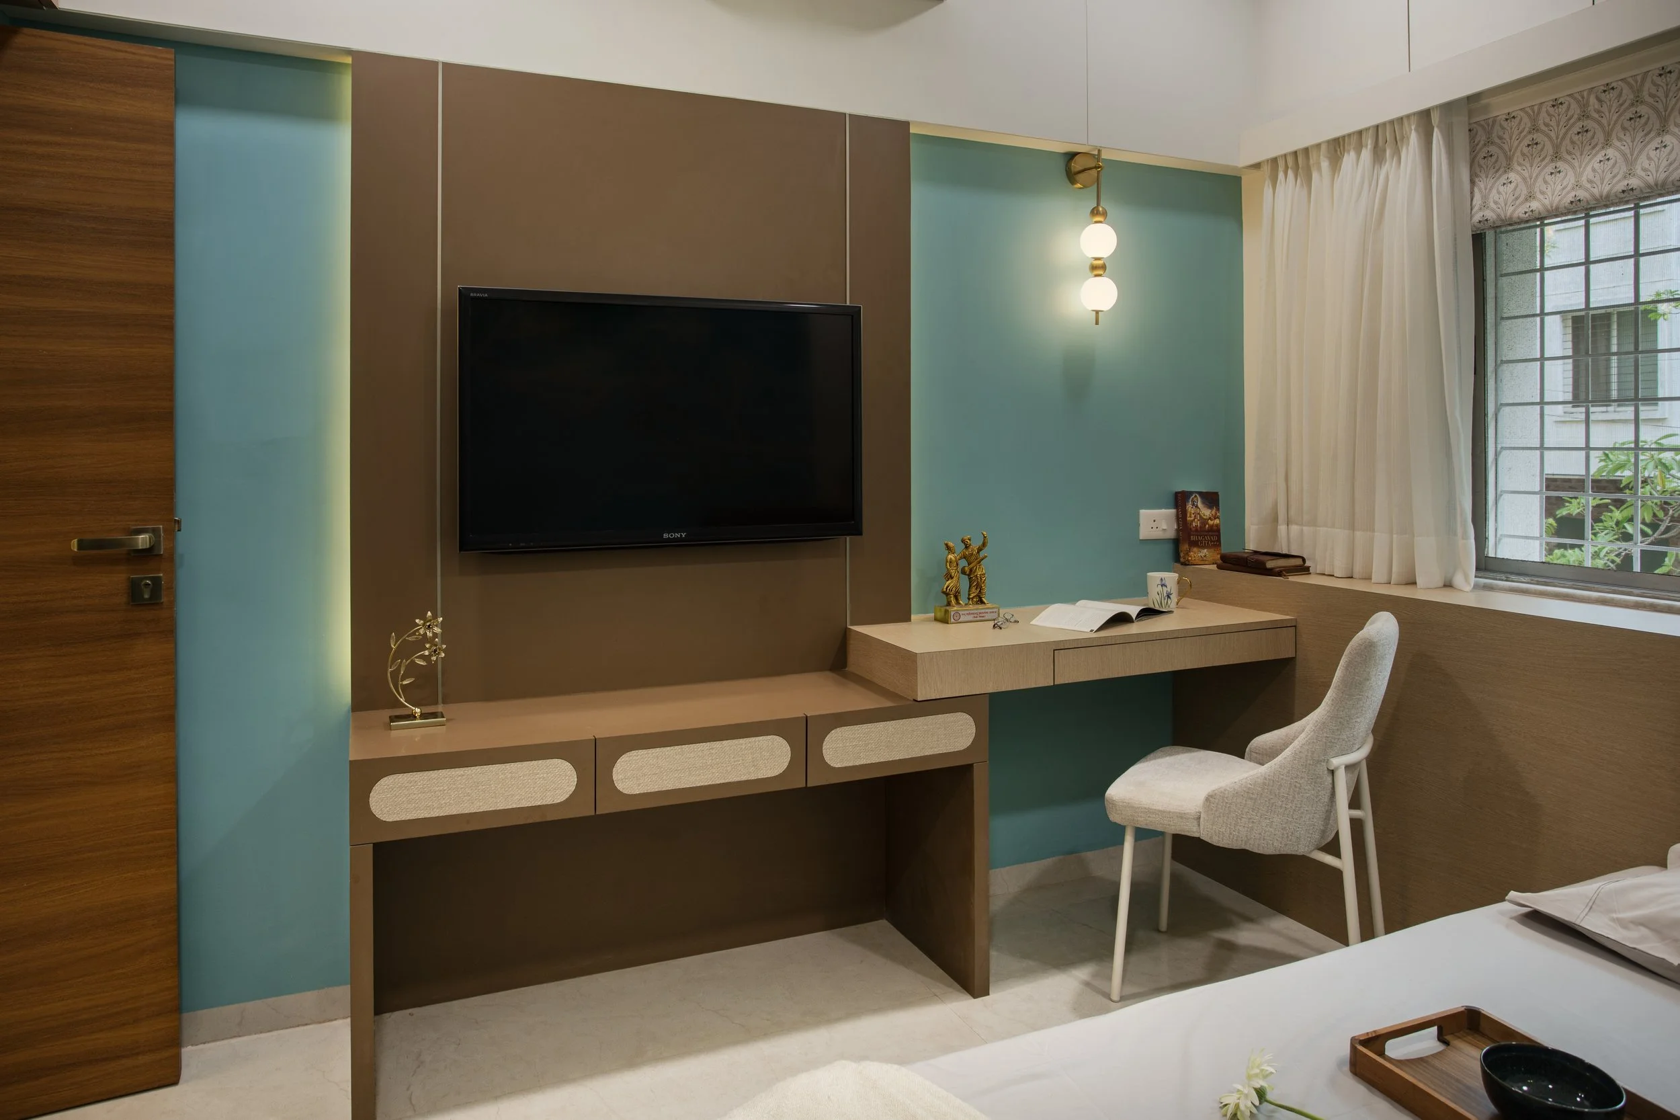
Budget became a framework for precision rather than limitation. Value-led decisions guided the overall approach, allowing the project to achieve richness through placement, texture and craft instead of excess materiality.
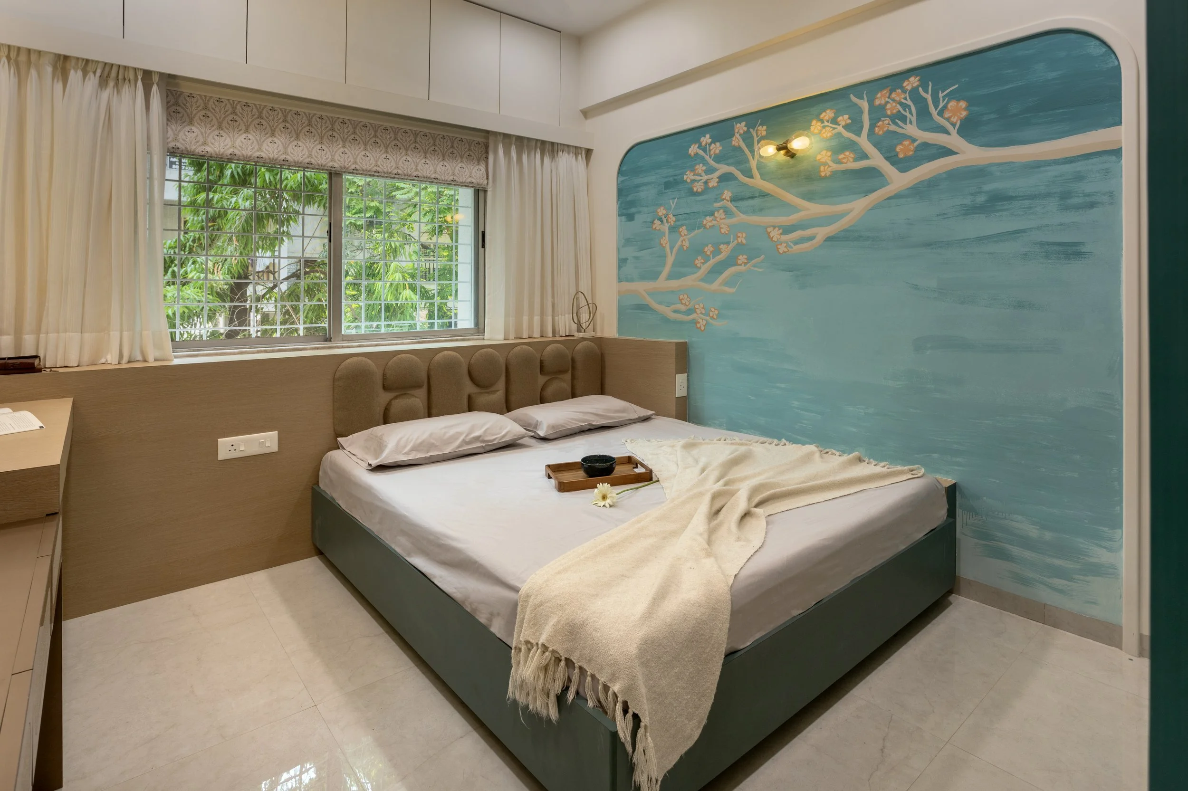
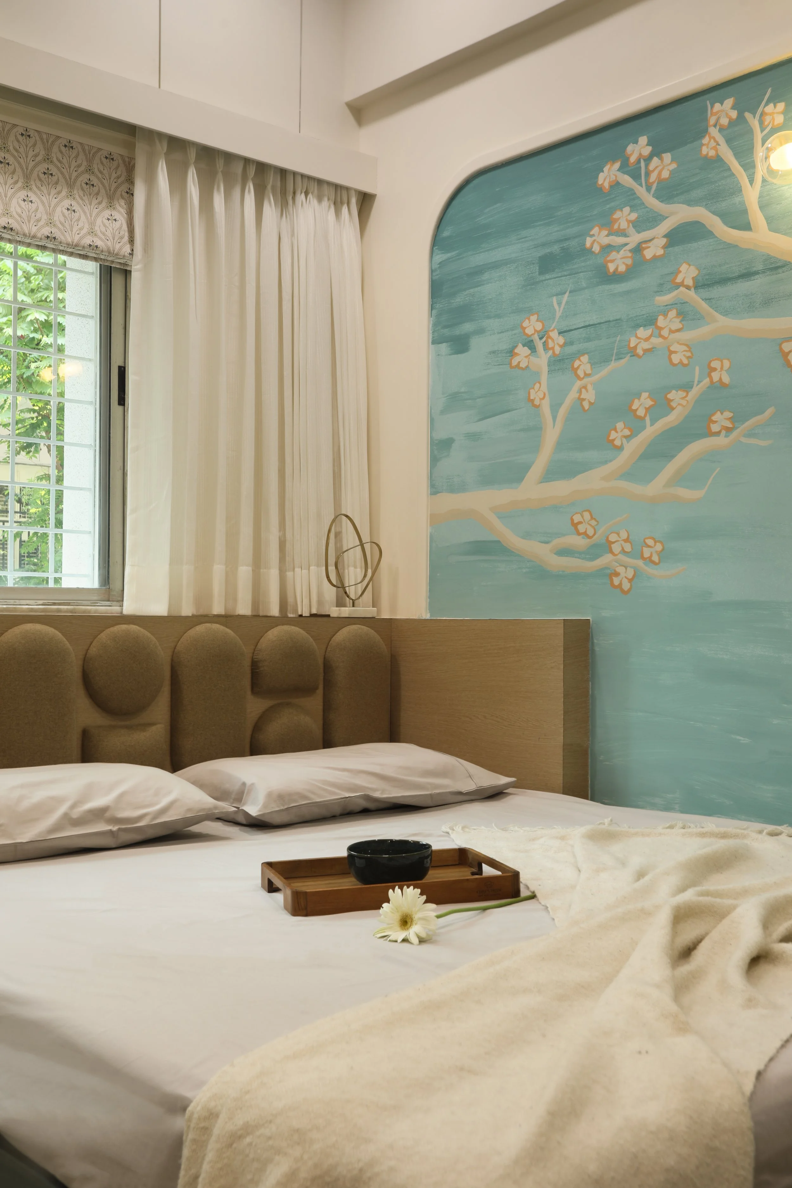
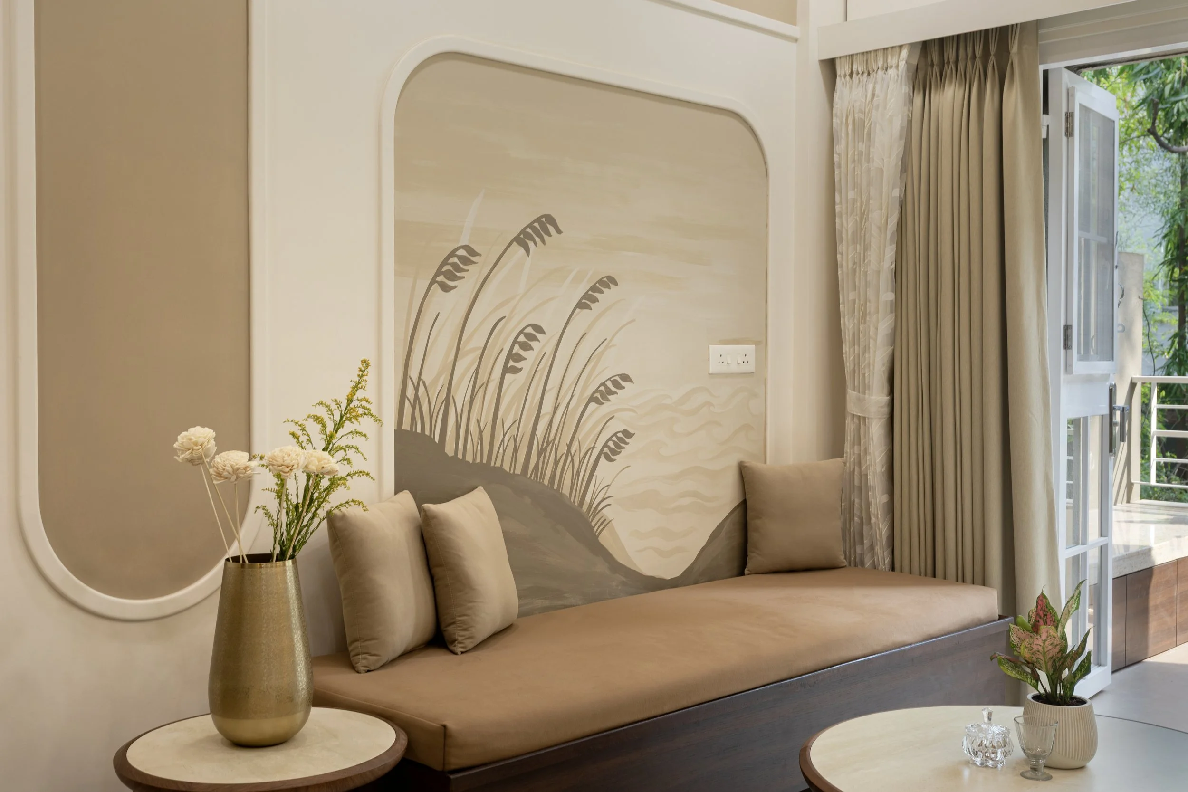
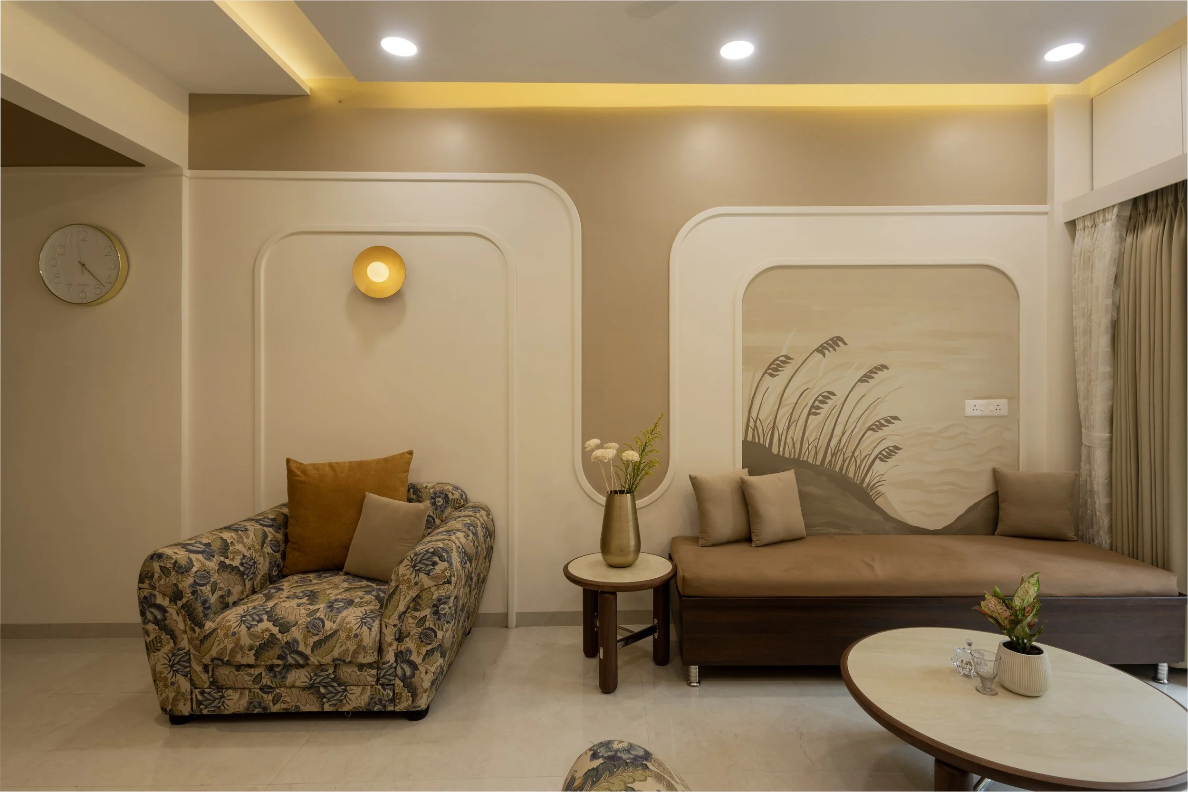
Walls became the primary medium of expression. Subtle undulating forms move across the home, introducing rhythm without overwhelming the spatial clarity. In the living room and guest bedroom, hand-painted murals by local artists establish moments of emotional emphasis: abstracted coastal currents in one, drifting cherry blossoms in the other.
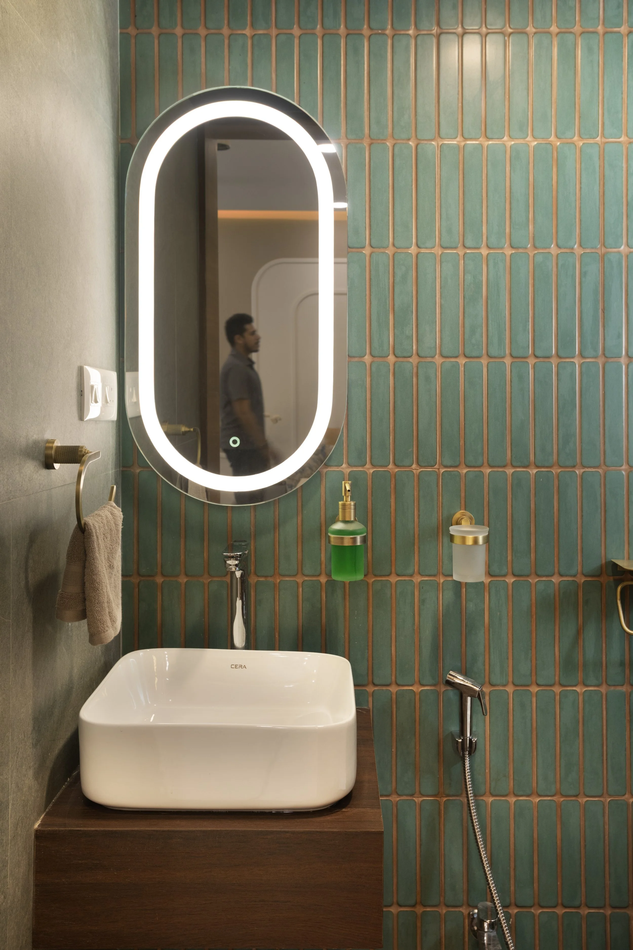
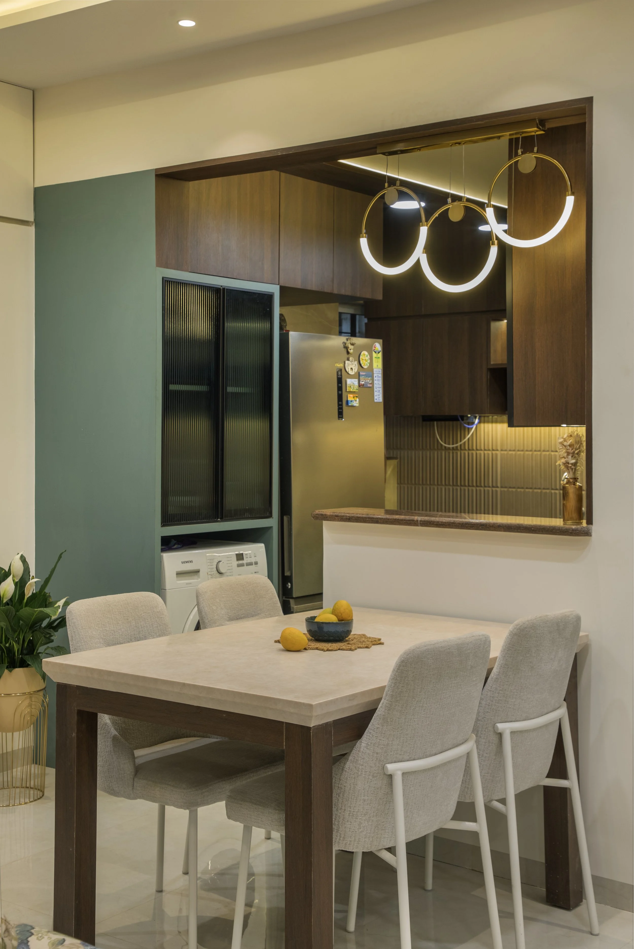
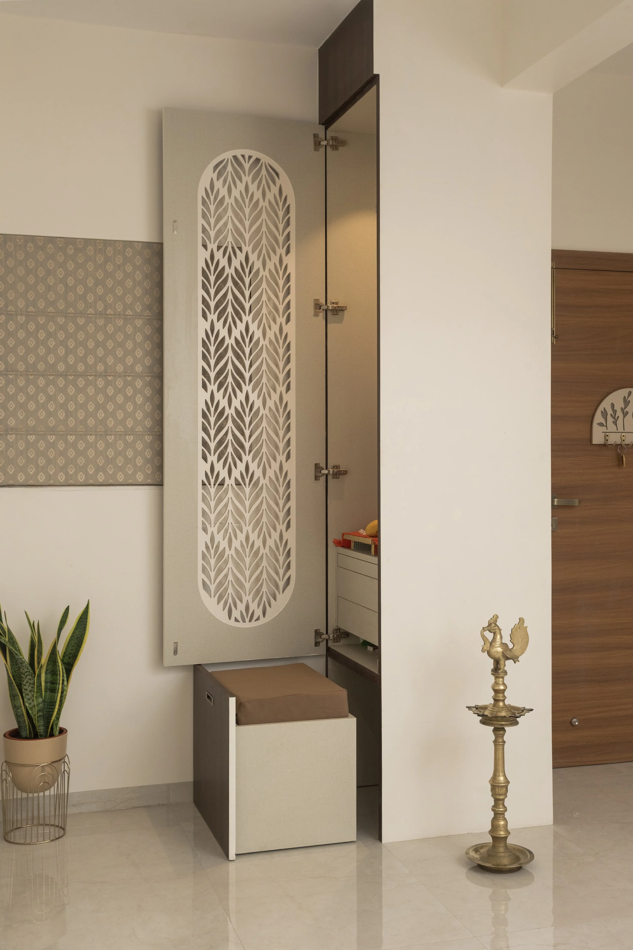
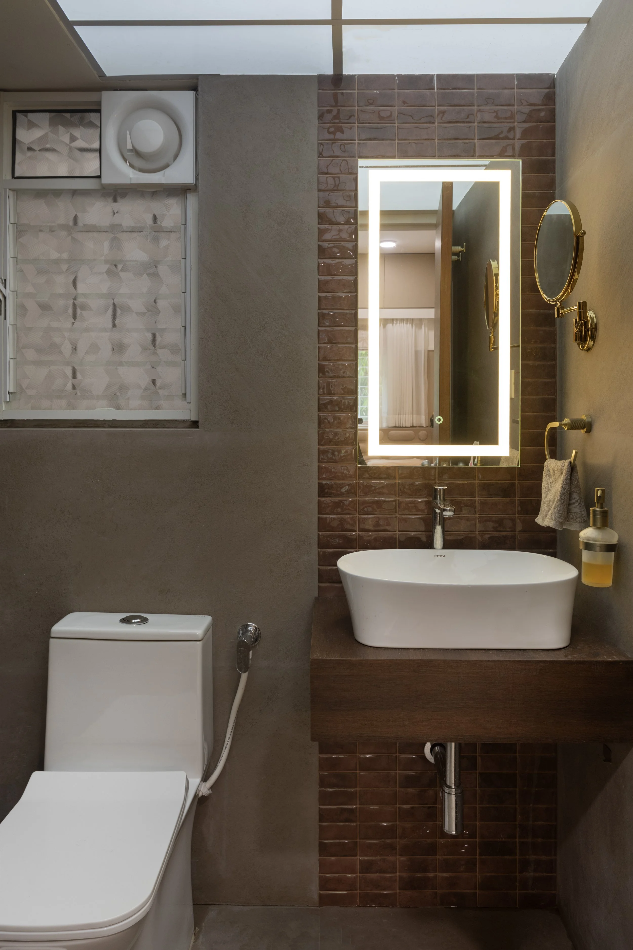
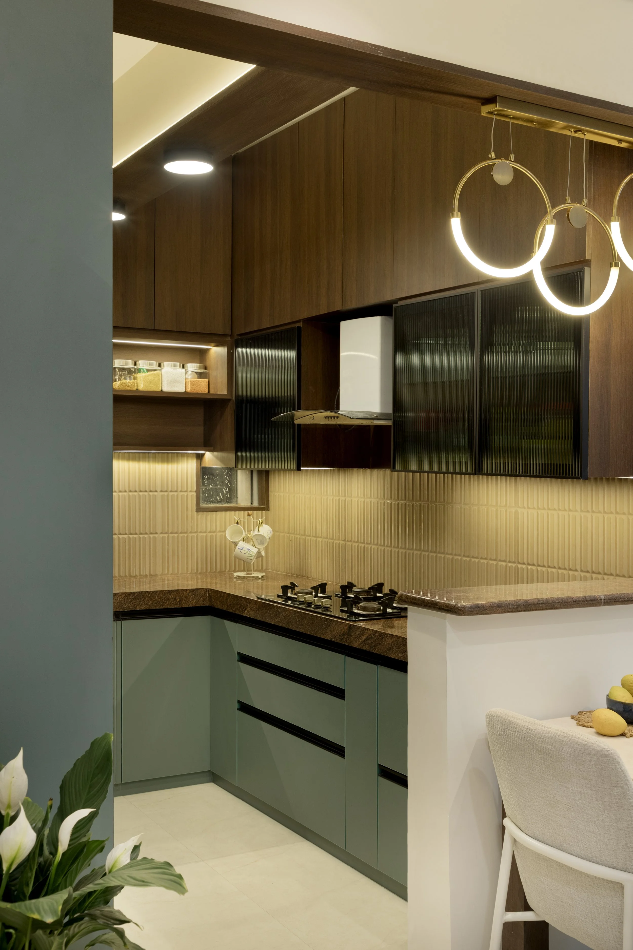
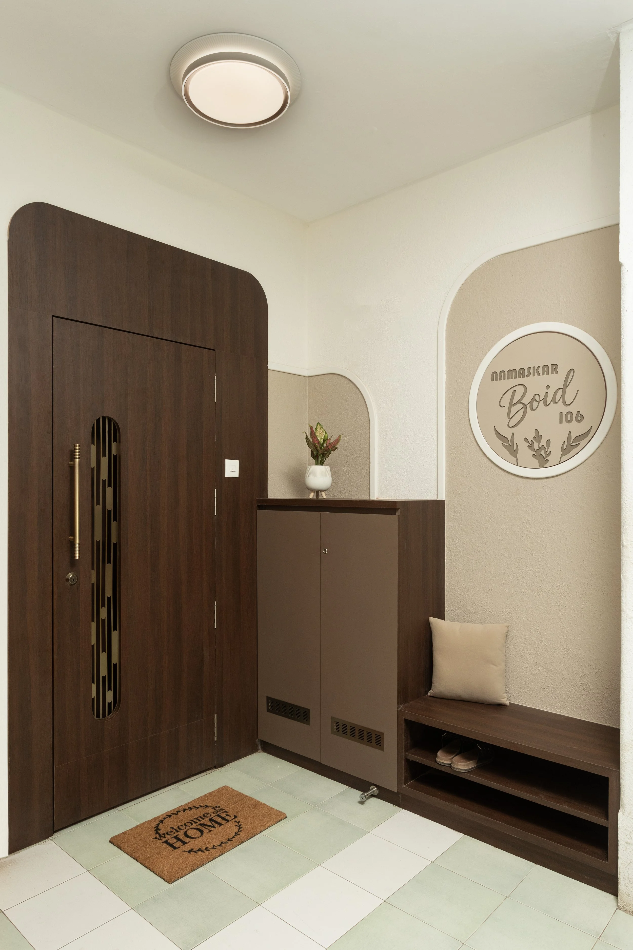
Material interventions remain controlled but deliberate. Patterned tiles within the kitchen, powder room and master bath introduce finer layers of tactility and detail. Abstracted foliage continues throughout the home as a recurring visual language, beginning at the entrance and dissolving gradually into the interiors.
IMPACT
The project reframed the clients’ understanding of what a home could offer beyond utility. Daily routines became more intuitive, shared moments more fluid, and the spatial openness allowed the home to adapt naturally to visiting family and grandchildren.
Today, the apartment functions less as a retirement residence and more as a landscape for a slower chapter of life. One shaped equally by calm, care and continuity.